

 Listing Provided Courtesy of COMPASS
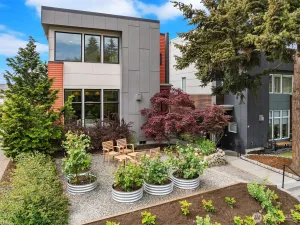
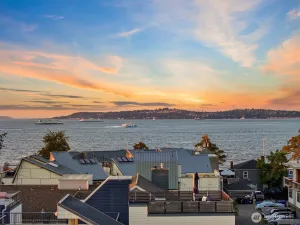
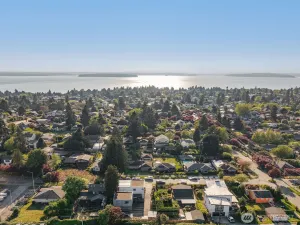
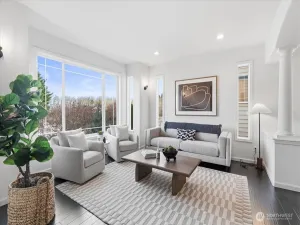
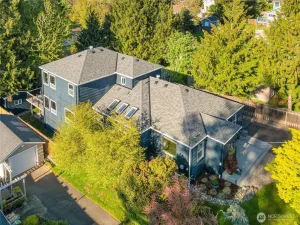
Presenting a Seattle offering, blending privacy and convenience that is intentional and elevated. The open-concept main floor enhances flow and connection, while a dedicated main floor office offers a versatile workspace. Rich hardwood flooring extends throughout both levels, establishing a warm, continuous flow. Designer lighting is thoughtfully positioned throughout, creating soft, intentional ambient light. Nickel-finish fixtures and hardware maintain a consistent, polished design, reinforcing the home’s refined simplicity. The chef’s kitchen features a grand center island while the fully integrated smart home features deliver seamless comfort, security, and modern efficiency. The primary suite is a quiet retreat, anchored by a spa-inspired en suite bath with dual illuminated vanity mirrors casting a soft glow of light to wash the day away. A well-appointed walk-in closet provides an organized, functional space to display your favorite wardrobe pieces. A flex space offers a work out, study or relaxation and an additional guest suite is poised for extended stays. Outdoors, a custom paver walkway sets a striking tone, leading to a fully paved backyard patio designed as a Low-maintenance – intentional design. Ideally located just minutes from downtown access, local parks, top-rated schools, and major commuter routes, this residence delivers a seamless urban oasis.
Property Details
Price:
$1,250,000
MLS #:
NWM2528667
Status:
Active
Beds:
4
Baths:
3
Type:
Single Family
Subtype:
Single Family Residence
Subdivision:
West Seattle
Neighborhood:
140westseattle
Listed Date:
May 22, 2026
Finished Sq Ft:
2,767
Total Sq Ft:
2,767
Lot Size:
4,583 sqft / 0.11 acres (approx)
Year Built:
2020
See this Listing
Schools
School District:
Highline
Elementary School:
Shorewood Elem
Middle School:
Cascade Mid
High School:
Evergreen High
Interior
Appliances
Dishwasher, Disposal, Dryer, Microwave, Refrigerator, Stove(s)/Range(s), Tankless Water Heater, Trash Compactor, Washer
Bathrooms
3 Full Bathrooms
Cooling
Central Air
Fireplaces Total
1
Flooring
Ceramic Tile, Engineered Hardwood
Heating
Forced Air, High Efficiency (Unspecified)
Interior Features
Bath Off Primary, Ceiling Fan(s), Dbl Pane/Storm Window, Dining Room, Fireplace, High Tech Cabling, Pantry, SMART Wired, Sprinkler System, Vaulted Ceiling(s), Walk-In Closet(s), Water Heater
Levels
Two
Main Level Bathrooms
1
Exterior
Architectural Style
Contemporary
Attached Garage YN
1
Construction Materials
Cement Plank, Wood
Covered Spaces
2
Direction Faces
North
Exterior Features
Cement Planked, Wood
Lot Features
Cul-De-Sac, Curbs, Dead End Street, Open Space, Paved, Secluded, Sidewalk
Parking Features
Attached Garage
Parking Spots
8
Parking Total
8
Roof
Composition
Security Features
Partially Fenced
View
Territorial
Financial
Tax Year
2026
Taxes
$11,862
Map
Community
- Address2627 SW 100th Street Seattle WA
- SubdivisionWest Seattle
- CitySeattle
- CountyKing
- Zip Code98146
Subdivisions in Seattle
- Admiral
- Alaska Junction
- Alki
- Allentown
- Arbor Heights
- Arboretum
- Arroyo
- Ballard
- Beach Drive
- Beacon Hill
- Belltown
- Belvedere Terrace
- Belvidere
- Bitter Lake
- Blue Ridge
- Boulevard Park
- Briarcrest
- Brighton
- Broadmoor
- Broadview
- Broadway
- Bryant
- Bryn Mawr
- Burien
- Campbell Hill
- Capitol Hill
- Cedar Park
- Cedarhurst
- Central Area
- Columbia
- Columbia City
- Crown Hill
- Delridge
- Denny Blaine
- Denny Triangle
- Downtown
- Dunlap
- Earlington
- Eastlake
- Fairmount
- Fauntleroy
- First Hill
- Fremont
- Gatewood
- Genesee
- Georgetown
- Glen Acres
- Green Lake
- Greenwood
- Gregory Heights
- Haller Lake
- Hawthorne Hills
- High Point
- Highland Park
- Highline
- Hillman City
- Holly Park
- International District
- Inverness
- Jackson Park
- Judkins
- Kent
- Lake City
- Lake Forest Park
- Lake Union
- Lakeridge
- Lakewood
- Laurelhurst
- Leschi
- Licton Springs
- Lincoln Park
- Loyal Heights
- Madison Park
- Madison Valley
- Madrona
- Magnolia
- Magnolia Bluff
- Maple Leaf
- Matthews Beach
- Meadowbrook
- Montlake
- Morgan Junction
- Mt Baker
- N Beacon Hill
- North Admiral
- North Beach
- North Burien
- North Capitol Hill
- North City
- North Shorewood
- Northgate
- Olympic Hills
- Olympic Manor
- Phinney Ridge
- Pigeon Point
- Pinehurst
- Pioneer Square
- Portage Bay
- Puget Ridge
- Queen Anne
- Rainier Beach
- Rainier Valley
- Ravenna
- Renton
- Roosevelt
- Sand Point
- SeaTac
- Seattle
- Seaview
- Seola Beach
- Seward Park
- Shoreline
- Shorewood
- Skyway
- Sodo
- South Lake Union
- South Park
- Southern
- Sunset Hill
- The Highlands
- Top Hat
- Tukwila
- University District
- Upper Rainier Beach
- Victory Heights
- View Ridge
- Wallingford
- Washington Park
- Wedgwood
- West Seattle
- Westlake
- Westwood
- Westwood Village
- White Center
- Whittier
- Windermere
- Woodland Park
Market Summary
Current real estate data for Single Family in Seattle as of May 26, 2026
2,070
Single Family Listed
52
Avg DOM
616
Avg $ / SqFt
$1,240,405
Avg List Price
Property Summary
- Located in the West Seattle subdivision, 2627 SW 100th Street Seattle WA is a Single Family for sale in Seattle, WA, 98146. It is listed for $1,250,000 and features 4 beds, 3 baths, and has approximately 2,767 square feet of living space, and was originally constructed in 2020. The current price per square foot is $452. The average price per square foot for Single Family listings in Seattle is $616. The average listing price for Single Family in Seattle is $1,240,405. To schedule a showing of MLS#nwm2528667 at 2627 SW 100th Street in Seattle, WA, contact your Best in the West agent at 206-351-5550.
Similar Listings Nearby

 Courtesy of COMPASS. Disclaimer: Based on information submitted to the MLS GRID as of May-26-2026 6:27:14 pm. All data is obtained from various sources and may not have been verified by broker or MLS GRID. Supplied Open House Information is subject to change without notice. All information should be independently reviewed and verified for accuracy. Properties may or may not be listed by the office/agent presenting the information.
Copyright 2026. All rights reserved.
2627 SW 100th Street
Seattle, WA