

 Listing Provided Courtesy of John L. Scott, Inc.
Introducing the newest community in Queen Anne. Perched high on the hillside overlooking Fremont and the Ship Canal, this thoughtfully designed standalone home offers a rare blend of tranquility, privacy, and connectivity. Enjoy scenic mountain, water, and territorial views throughout the home’s beautifully curated interiors. Arrive through your attached carport and private walkway surrounded by lush greenery. The home offers two parking spaces and a welcoming patio before entering the main level, which features one bedroom, a full bathroom, and additional storage space. Upstairs, you’ll find two additional bedrooms, including a spacious primary suite with an ensuite bath. The home continues into an open-concept kitchen and dining level, flowing seamlessly into the light-filled living area with expansive territorial views. Take in even more breathtaking scenery from the rooftop deck—perfect for relaxing or entertaining while enjoying the skyline and surrounding natural beauty. Ideally located with easy access to nearby parks, cafés, SPU, and local amenities, this home offers a peaceful residential setting just minutes from downtown Seattle—perfect for downsizers seeking the best of city living.
Property Details
Price:
$1,124,900
MLS #:
NWM2531080
Status:
Active
Beds:
3
Baths:
2
Type:
Single Family
Subtype:
Single Family Residence
Subdivision:
Queen Anne
Neighborhood:
700queenannemagnolia
Listed Date:
May 28, 2026
Finished Sq Ft:
1,500
Total Sq Ft:
1,500
Lot Size:
1,935 sqft / 0.04 acres (approx)
Year Built:
2026
See this Listing
Schools
School District:
Seattle
Elementary School:
Buyer To Verify
Middle School:
Mc Clure Mid
High School:
Lincoln High
Interior
Appliances
Dishwasher, Disposal, Microwave, Refrigerator, Stove(s)/Range(s), Trash Compactor
Bathrooms
1 Full Bathroom, 1 Three Quarter Bathroom
Cooling
Ductless
Flooring
Engineered Hardwood, Carpet
Heating
Ductless, Wall Furnace
Interior Features
Bath Off Primary, Dbl Pane/Storm Window, Dining Room, Walk-In Closet(s)
Levels
Multi/Split
Main Level Bathrooms
1
Main Level Bedrooms
1
Exterior
Architectural Style
Modern
Community Features
CCRs
Construction Materials
Wood
Covered Spaces
1
Direction Faces
South
Exterior Features
Wood, Wood Products
Lot Features
Dead End Street, Paved, Sidewalk
New Construction YN
1
Parking Features
Attached Carport
Parking Spots
2
Parking Total
2
Roof
Flat
View
Canal, City, Lake, Mountains, See Remarks
Financial
HOA Includes
Common Area Maintenance, Road Maintenance, See Remarks
Tax Year
2026
Taxes
$10,000
Map
Community
- Address534 W Barrett Street Seattle WA
- SubdivisionQueen Anne
- CitySeattle
- CountyKing
- Zip Code98119
Subdivisions in Seattle
- Admiral
- Alaska Junction
- Alki
- Allentown
- Arbor Heights
- Arboretum
- Arroyo
- Ballard
- Beach Drive
- Beacon Hill
- Belltown
- Belvedere Terrace
- Belvidere
- Bitter Lake
- Blue Ridge
- Boulevard Park
- Briarcrest
- Brighton
- Broadmoor
- Broadview
- Broadway
- Bryant
- Bryn Mawr
- Burien
- Campbell Hill
- Capitol Hill
- Cedar Park
- Cedarhurst
- Central Area
- Columbia
- Columbia City
- Crown Hill
- Delridge
- Denny Blaine
- Denny Triangle
- Downtown
- Dunlap
- Earlington
- Eastlake
- Fairmount
- Fauntleroy
- First Hill
- Fremont
- Gatewood
- Genesee
- Georgetown
- Glen Acres
- Green Lake
- Greenwood
- Gregory Heights
- Haller Lake
- Hawthorne Hills
- High Point
- Highland Park
- Highline
- Hillman City
- Holly Park
- International District
- Inverness
- Jackson Park
- Judkins
- Kent
- Lake City
- Lake Forest Park
- Lake Union
- Lakeridge
- Lakewood
- Laurelhurst
- Leschi
- Licton Springs
- Lincoln Park
- Loyal Heights
- Madison Park
- Madison Valley
- Madrona
- Magnolia
- Magnolia Bluff
- Maple Leaf
- Matthews Beach
- Meadowbrook
- Montlake
- Morgan Junction
- Mt Baker
- N Beacon Hill
- North Admiral
- North Beach
- North Burien
- North Capitol Hill
- North City
- North Shorewood
- Northgate
- Olympic Hills
- Olympic Manor
- Phinney Ridge
- Pigeon Point
- Pinehurst
- Pioneer Square
- Portage Bay
- Puget Ridge
- Queen Anne
- Rainier Beach
- Rainier Valley
- Ravenna
- Renton
- Roosevelt
- Sand Point
- SeaTac
- Seattle
- Seaview
- Seola Beach
- Seward Park
- Shoreline
- Shorewood
- Skyway
- Sodo
- South Lake Union
- South Park
- Southern
- Sunset Hill
- The Highlands
- Top Hat
- Tukwila
- University District
- Upper Rainier Beach
- Victory Heights
- View Ridge
- Wallingford
- Washington Park
- Wedgwood
- West Seattle
- Westlake
- Westwood
- Westwood Village
- White Center
- Whittier
- Windermere
- Woodland Park
Market Summary
Current real estate data for Single Family in Seattle as of May 31, 2026
2,122
Single Family Listed
51
Avg DOM
614
Avg $ / SqFt
$1,224,896
Avg List Price
Property Summary
- Located in the Queen Anne subdivision, 534 W Barrett Street Seattle WA is a Single Family for sale in Seattle, WA, 98119. It is listed for $1,124,900 and features 3 beds, 2 baths, and has approximately 1,500 square feet of living space, and was originally constructed in 2026. The current price per square foot is $750. The average price per square foot for Single Family listings in Seattle is $614. The average listing price for Single Family in Seattle is $1,224,896. To schedule a showing of MLS#nwm2531080 at 534 W Barrett Street in Seattle, WA, contact your Best in the West agent at 206-351-5550.
Similar Listings Nearby

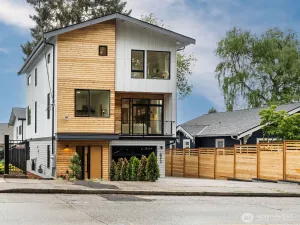
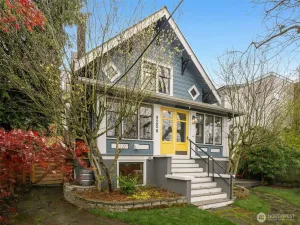
 Courtesy of John L. Scott, Inc.. Disclaimer: Based on information submitted to the MLS GRID as of May-31-2026 7:48:09 am. All data is obtained from various sources and may not have been verified by broker or MLS GRID. Supplied Open House Information is subject to change without notice. All information should be independently reviewed and verified for accuracy. Properties may or may not be listed by the office/agent presenting the information.
Copyright 2026. All rights reserved.
534 W Barrett Street
Seattle, WA