

 Listing Provided Courtesy of COMPASS
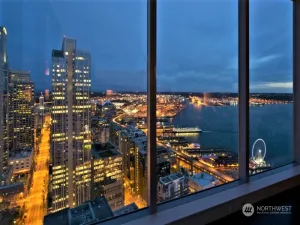
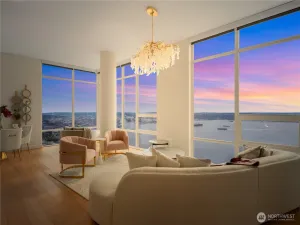
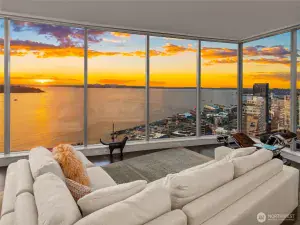
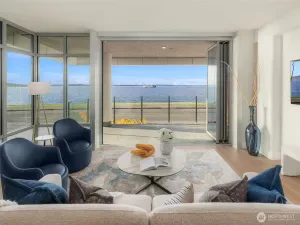
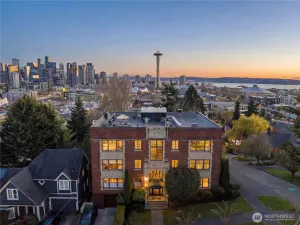
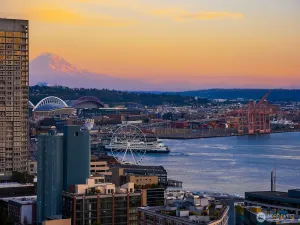
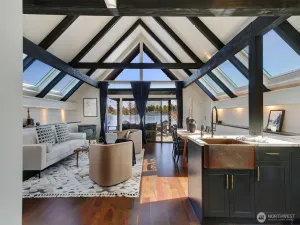
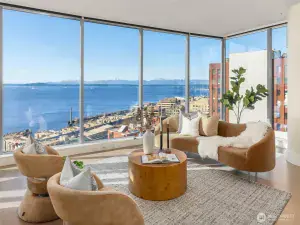
Perched within The Emerald’s Penthouse Collection, this expansive 2-bedroom + den residence offers 1,519 square feet of elevated city living with sweeping views, dramatic scale, and refined contemporary design. Soaring 11-foot ceilings and walls of glass create an airy, light-filled atmosphere throughout the open-concept floorplan, seamlessly connecting the living, dining, and entertaining spaces above the Seattle skyline. Designed for both everyday comfort and sophisticated hosting, the chef’s kitchen is outfitted with premium Miele appliances, sleek custom cabinetry, and an oversized island that anchors the home with clean modern elegance. The spacious living areas flow effortlessly toward panoramic city and water outlooks, while the versatile den provides the ideal space for a home office, media room, or guest retreat. The primary suite offers a private sanctuary above the city, complemented by generous additional room apportioned as your personal sanctuary overlooking the downtown Skyline. Thoughtfully designed interiors, substantial square footage, and refined finishes throughout create a rare sense of scale and livability seldom found in downtown condominium living. Residents of The Emerald enjoy luxury amenities including a full-floor fitness center, resident lounge, pet run and spa, guest suites, and a rooftop terrace with iconic views of the Puget Sound, Olympic Mountains, and Pike Place Market. One premium parking space is included.
Property Details
Price:
$2,139,000
MLS #:
NWM2526982
Status:
Active
Beds:
2
Baths:
2
Type:
Condo
Subtype:
Condominium
Subdivision:
Downtown
Neighborhood:
701belltowndowntownseattle
Listed Date:
May 22, 2026
Finished Sq Ft:
1,549
Total Sq Ft:
1,549
Lot Size:
8,394 sqft / 0.19 acres (approx)
Year Built:
2021
See this Listing
Schools
School District:
Seattle
Elementary School:
Buyer To Verify
Middle School:
Buyer To Verify
High School:
Buyer To Verify
Interior
Bathrooms
2 Full Bathrooms
Cooling
Forced Air
Heating
Forced Air
Interior Features
End Unit
Levels
One
Main Level Bathrooms
2
Main Level Bedrooms
2
Exterior
Architectural Style
Modern
Community Features
Club House, Elevator, Exercise Room, Fire Sprinklers, Game/Rec Rm, Gated, High Speed Int Avail, Lobby Entrance, Rooftop Deck
Construction Materials
Brick, Metal/Vinyl
Covered Spaces
1
Exterior Features
Brick, Metal/Vinyl
Lot Features
Corner Lot, Curbs, Paved, Sidewalk
Parking Features
Common Garage
Parking Spots
1
Parking Total
1
Roof
Flat
Security Features
Security Gate
View
City, Territorial
Financial
HOA Fee
$1
HOA Fee Frequency
Monthly
HOA Includes
Central Hot Water, Common Area Maintenance, Concierge, Earthquake Insurance, Lawn Service, Sewer, Trash, Water
Tax Year
2026
Taxes
$14,693
Map
Community
- Address121 Stewart Street #3703 Seattle WA
- SubdivisionDowntown
- CitySeattle
- CountyKing
- Zip Code98101
Subdivisions in Seattle
- Admiral
- Alaska Junction
- Alki
- Allentown
- Arbor Heights
- Arboretum
- Arroyo
- Ballard
- Beach Drive
- Beacon Hill
- Belltown
- Belvedere Terrace
- Belvidere
- Bitter Lake
- Blue Ridge
- Boulevard Park
- Briarcrest
- Brighton
- Broadmoor
- Broadview
- Broadway
- Bryant
- Bryn Mawr
- Burien
- Campbell Hill
- Capitol Hill
- Cedar Park
- Cedarhurst
- Central Area
- Columbia
- Columbia City
- Crown Hill
- Delridge
- Denny Blaine
- Denny Triangle
- Downtown
- Dunlap
- Earlington
- Eastlake
- Fairmount
- Fauntleroy
- First Hill
- Fremont
- Gatewood
- Genesee
- Georgetown
- Glen Acres
- Green Lake
- Greenwood
- Gregory Heights
- Haller Lake
- Hawthorne Hills
- High Point
- Highland Park
- Highline
- Hillman City
- Holly Park
- International District
- Inverness
- Jackson Park
- Judkins
- Kent
- Lake City
- Lake Forest Park
- Lake Union
- Lakeridge
- Lakewood
- Laurelhurst
- Leschi
- Licton Springs
- Lincoln Park
- Loyal Heights
- Madison Park
- Madison Valley
- Madrona
- Magnolia
- Magnolia Bluff
- Maple Leaf
- Matthews Beach
- Meadowbrook
- Montlake
- Morgan Junction
- Mt Baker
- N Beacon Hill
- North Admiral
- North Beach
- North Burien
- North Capitol Hill
- North City
- North Shorewood
- Northgate
- Olympic Hills
- Olympic Manor
- Phinney Ridge
- Pigeon Point
- Pinehurst
- Pioneer Square
- Portage Bay
- Puget Ridge
- Queen Anne
- Rainier Beach
- Rainier Valley
- Ravenna
- Renton
- Roosevelt
- Sand Point
- SeaTac
- Seattle
- Seaview
- Seola Beach
- Seward Park
- Shoreline
- Shorewood
- Skyway
- Sodo
- South Lake Union
- South Park
- Southern
- Sunset Hill
- The Highlands
- Top Hat
- Tukwila
- University District
- Upper Rainier Beach
- Victory Heights
- View Ridge
- Wallingford
- Washington Park
- Wedgwood
- West Seattle
- Westlake
- Westwood
- Westwood Village
- White Center
- Whittier
- Windermere
- Woodland Park
Market Summary
Property Summary
- Located in the Downtown subdivision, 121 Stewart Street #3703 Seattle WA is a Condo for sale in Seattle, WA, 98101. It is listed for $2,139,000 and features 2 beds, 2 baths, and has approximately 1,549 square feet of living space, and was originally constructed in 2021. The current price per square foot is $1,381. The average price per square foot for Condo listings in Seattle is $631. The average listing price for Condo in Seattle is $718,535. To schedule a showing of MLS#nwm2526982 at 121 Stewart Street #3703 in Seattle, WA, contact your Best in the West agent at 206-351-5550.
Similar Listings Nearby

 Courtesy of COMPASS. Disclaimer: Based on information submitted to the MLS GRID as of May-26-2026 6:27:14 pm. All data is obtained from various sources and may not have been verified by broker or MLS GRID. Supplied Open House Information is subject to change without notice. All information should be independently reviewed and verified for accuracy. Properties may or may not be listed by the office/agent presenting the information.
Copyright 2026. All rights reserved.
121 Stewart Street #3703
Seattle, WA