

 Listing Provided Courtesy of Windermere Bellevue Commons
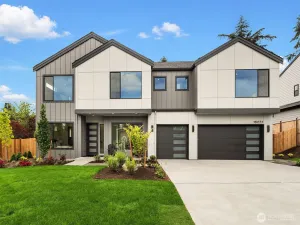
Stunning sunset and Olympic Mountain views in the sought-after Somerset community with top-rated Bellevue schools. Tucked away behind mature landscaping, this home offers a quiet, private setting. West-facing walls of windows flood the home with abundant natural light, while expansive multi-level decks create seamless indoor-outdoor living—perfect for enjoying the spectacular scenery year-round. Beautifully remodeled with over $419,000 in quality upgrades, the heart of the home is the stunning chef’s kitchen, thoughtfully designed for both everyday living and entertaining, featuring an impressive 18-foot quartz island, custom cabinetry, generous pantry, and gas cooktop. The main level showcases vaulted ceilings and an inviting living room with an elegant gas fireplace. Luxurious primary suite with spa-like bath, sitting area, and generous closet space. The lower level offers MIL potential with separate entrance, second private guest suite, remodeled bath, office/den, and expansive recreation room. Additional highlights include a new roof in 2025, upgraded electrical panel prepped for a future generator or EV charger, A/C for year-round comfort, Arcadia hand-scraped hardwood floors, remote shades, ceiling fans, 2 garage + carport, fully fenced yard, sprinkler system, enhanced landscape lighting, Italian plum and apple trees. Don’t miss this rare opportunity to own a refined piece of Pacific Northwest living at its finest
Property Details
Price:
$2,380,000
MLS #:
NWM2488964
Status:
Active
Beds:
4
Baths:
4
Type:
Single Family
Subtype:
Single Family Residence
Subdivision:
Somerset
Neighborhood:
500eastsidesouthofi90
Listed Date:
May 15, 2026
Finished Sq Ft:
4,136
Total Sq Ft:
4,136
Lot Size:
10,050 sqft / 0.23 acres (approx)
Year Built:
1979
See this Listing
Schools
School District:
Bellevue
Elementary School:
Somerset Elem
Middle School:
Tyee Mid
High School:
Newport Snr High
Interior
Appliances
Dishwasher, Disposal, Double Oven, Dryer, Microwave, Refrigerator, Stove(s)/Range(s), Washer
Bathrooms
2 Full Bathrooms, 2 Three Quarter Bathrooms
Cooling
Central Air, Forced Air
Fireplaces Total
2
Flooring
Ceramic Tile, Engineered Hardwood, See Remarks, Carpet
Heating
Forced Air, High Efficiency (Unspecified)
Interior Features
Second Primary Bedroom, Bath Off Primary, Ceiling Fan(s), Dbl Pane/Storm Window, Dining Room, Fireplace, French Doors, High Tech Cabling, Jetted Tub, Pantry, Skylight(s), Sprinkler System, Vaulted Ceiling(s), Walk-In Closet(s), Water Heater
Levels
One
Main Level Bathrooms
2
Main Level Bedrooms
2
Exterior
Attached Garage YN
1
Community Features
CCRs, Trail(s)
Construction Materials
Cement Plank
Covered Spaces
3
Exterior Features
Cement Planked
Lot Features
Corner Lot, Cul-De-Sac, Paved, Sidewalk
Parking Features
Detached Carport, Attached Garage, RV Parking
Parking Spots
3
Parking Total
3
Roof
Composition
Security Features
Fully Fenced
View
Mountains, Territorial
Financial
HOA Includes
See Remarks
Tax Year
2025
Taxes
$14,576
Map
Community
- Address5525 Highland Drive Bellevue WA
- SubdivisionSomerset
- CityBellevue
- CountyKing
- Zip Code98006
Subdivisions in Bellevue
- Ardmore
- Bellevue
- Bretton Wood
- Bridle Trails
- Chevy Chase
- Clyde Hill
- College Hill
- Cougar Mountain
- Crossroads
- Downtown
- Downtown Bellevue
- Eaglesmere
- East Bellevue
- East Lake Sammamish
- Eastgate
- Enatai
- Factoria
- Forest Ridge
- Glendale
- Hilltop
- Kelsey Creek
- Lake Hills
- Lake Sammamish
- Lakemont
- Lochmoor
- Meydenbauer
- Microsoft
- Midlakes
- Newcastle
- Newport Hills
- Newport Shores
- Overlake
- Phantom Lake
- Robinswood
- Sky Mountain
- Somerset
- Spiritridge
- Surrey Downs
- Tam O’shanter
- The Summit
- Vasa Park
- Vuecrest
- Vuemont
- West Bellevue
- West Lake Sammamish
- Whispering Heights
- Wilburton
- Woodridge
Market Summary
Current real estate data for Single Family in Bellevue as of May 31, 2026
483
Single Family Listed
47
Avg DOM
838
Avg $ / SqFt
$3,046,374
Avg List Price
Property Summary
- Located in the Somerset subdivision, 5525 Highland Drive Bellevue WA is a Single Family for sale in Bellevue, WA, 98006. It is listed for $2,380,000 and features 4 beds, 4 baths, and has approximately 4,136 square feet of living space, and was originally constructed in 1979. The current price per square foot is $575. The average price per square foot for Single Family listings in Bellevue is $838. The average listing price for Single Family in Bellevue is $3,046,374. To schedule a showing of MLS#nwm2488964 at 5525 Highland Drive in Bellevue, WA, contact your Best in the West agent at 206-351-5550.
Similar Listings Nearby


 Courtesy of Windermere Bellevue Commons. Disclaimer: Based on information submitted to the MLS GRID as of May-30-2026 10:39:35 pm. All data is obtained from various sources and may not have been verified by broker or MLS GRID. Supplied Open House Information is subject to change without notice. All information should be independently reviewed and verified for accuracy. Properties may or may not be listed by the office/agent presenting the information.
Copyright 2026. All rights reserved.
5525 Highland Drive
Bellevue, WA