

 Listing Provided Courtesy of Windermere Real Estate/East
From a stone-flanked entry to a resort-style pool framed by mature evergreens, this Pinnacle estate is crafted with intention at every turn. Formal living spaces rise to soaring two-story ceilings, anchored by a dramatic floor-to-ceiling stacked-stone fireplace and framed by a wall of windows that fills the home with natural light. A chef’s kitchen blends form and function with professional-grade appliances, a built-in refrigerator, marble countertops, custom pewter-toned cabinetry, and a walk-in pantry designed for seamless organization. Upstairs, the primary suite offers a true retreat with a serene bay-window sitting area and soft glimpses of valley and sky. The spa-inspired bath is skylit and clad in marble, complete with a freestanding soaking tub and frameless glass shower reminiscent of a five-star resort. Downstairs, expansive glass doors fully open the lower level to the pool terrace, creating effortless indoor-outdoor living. A full wet bar, wine cellar, flexible living areas, and two additional bedrooms provide exceptional versatility for guests, work, or wellness. Outdoors, a shimmering pool with built-in hot tub is enveloped by lush evergreens, offering privacy and year-round ambiance. Just beyond the neighborhood, Cougar Mountain Regional Wildland Park provides miles of trails and natural beauty, while I-90 ensures quick access to the city when needed.
Property Details
Price:
$3,275,000
MLS #:
NWM2522614
Status:
Active
Beds:
5
Baths:
4
Type:
Single Family
Subtype:
Single Family Residence
Subdivision:
Cougar Mountain
Neighborhood:
500eastsidesouthofi90
Listed Date:
May 13, 2026
Finished Sq Ft:
5,210
Total Sq Ft:
5,210
Lot Size:
27,433 sqft / 0.63 acres (approx)
Year Built:
2000
See this Listing
Schools
School District:
Issaquah
Elementary School:
Cougar Ridge Elem
Middle School:
Cougar Mountain Middle
High School:
Issaquah High
Interior
Appliances
Dishwasher, Disposal, Double Oven, Dryer, Microwave, Refrigerator, Stove(s)/Range(s), Washer
Bathrooms
3 Full Bathrooms, 1 Three Quarter Bathroom
Cooling
Central Air
Fireplaces Total
2
Flooring
Ceramic Tile, Concrete, Hardwood, Stone, Carpet
Heating
Forced Air, High Efficiency (Unspecified)
Interior Features
Bath Off Primary, Dbl Pane/Storm Window, Dining Room, Fireplace, French Doors, Pantry, Security System, Skylight(s), Vaulted Ceiling(s), Walk-In Closet(s), Water Heater, Wet Bar, Wine Cellar, Wine/Beverage Refrigerator, Wired for Generator
Levels
Two
Main Level Bathrooms
1
Exterior
Attached Garage YN
1
Construction Materials
Wood
Covered Spaces
3
Direction Faces
Northeast
Exterior Features
Wood, Wood Products
Lot Features
Cul-De-Sac, Curbs, Paved, Sidewalk
Parking Features
Attached Garage
Parking Spots
3
Parking Total
3
Roof
Composition
Security Features
Partially Fenced, Security System
View
Territorial
Financial
HOA Fee
$1,100
HOA Fee Frequency
Annually
Tax Year
2026
Taxes
$21,033
Map
Community
- Address6599 170th Place SE Bellevue WA
- SubdivisionCougar Mountain
- CityBellevue
- CountyKing
- Zip Code98006
Subdivisions in Bellevue
- Ardmore
- Bellevue
- Bretton Wood
- Bridle Trails
- Chevy Chase
- Clyde Hill
- College Hill
- Cougar Mountain
- Crossroads
- Downtown
- Downtown Bellevue
- Eaglesmere
- East Bellevue
- East Lake Sammamish
- Eastgate
- Enatai
- Factoria
- Forest Ridge
- Glendale
- Hilltop
- Kelsey Creek
- Lake Hills
- Lake Sammamish
- Lakemont
- Lochmoor
- Meydenbauer
- Microsoft
- Midlakes
- Newcastle
- Newport Hills
- Newport Shores
- Overlake
- Phantom Lake
- Robinswood
- Sky Mountain
- Somerset
- Spiritridge
- Surrey Downs
- Tam O’shanter
- The Summit
- Vasa Park
- Vuecrest
- Vuemont
- West Bellevue
- West Lake Sammamish
- Whispering Heights
- Wilburton
- Woodridge
Market Summary
Current real estate data for Single Family in Bellevue as of May 27, 2026
462
Single Family Listed
49
Avg DOM
843
Avg $ / SqFt
$3,069,775
Avg List Price
Property Summary
- Located in the Cougar Mountain subdivision, 6599 170th Place SE Bellevue WA is a Single Family for sale in Bellevue, WA, 98006. It is listed for $3,275,000 and features 5 beds, 4 baths, and has approximately 5,210 square feet of living space, and was originally constructed in 2000. The current price per square foot is $629. The average price per square foot for Single Family listings in Bellevue is $843. The average listing price for Single Family in Bellevue is $3,069,775. To schedule a showing of MLS#nwm2522614 at 6599 170th Place SE in Bellevue, WA, contact your Best in the West agent at 206-351-5550.
Similar Listings Nearby

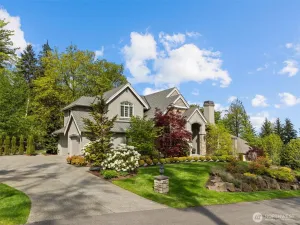
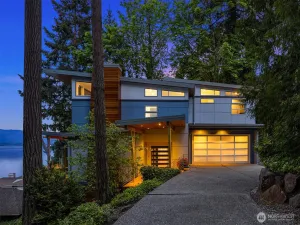
 Courtesy of Windermere Real Estate/East. Disclaimer: Based on information submitted to the MLS GRID as of May-27-2026 3:59:14 am. All data is obtained from various sources and may not have been verified by broker or MLS GRID. Supplied Open House Information is subject to change without notice. All information should be independently reviewed and verified for accuracy. Properties may or may not be listed by the office/agent presenting the information.
Copyright 2026. All rights reserved.
6599 170th Place SE
Bellevue, WA